Gaur Bento has a stated studio size, not a filed floor plan — and the difference is worth understanding before you are shown one.
Gaur Bento floor plan at a glance
- What the deck states
- “650 – 675 Sq. Ft. Onwards”, fully furnished — quoted verbatim, with its own “Onwards” qualifier, from the developer's key-highlights page
- Building
- “40 STOREYS”, “2 ICONIC TOWERS”, a “MODERN GLASS BUILDING” and a 45,000 sq.ft. clubhouse — all developer-stated
- Configuration
- One studio configuration: a single furnished unit combining a living/sleeping area with a kitchenette/seating area
- Other bands in circulation
- Listing pages narrow it to 660 – 675 or widen it to 650 – 1,100. We publish those beside the deck rather than adopting them
- RERA-filed plan
- None exists. Sanctioned plans and disclosed carpet areas go on the public record only once a project is registered
- Stage
- Pre-registration. Refundable EOI only — no bookings or sales are solicited, and no layout is allotted
Register position as at the dated status block below. Vidastu Advisory is a UP-RERA registered agent, UPRERAAGT000309/01/2026, and is not the developer.
Get what exists on the layout, in writing
Our desk will send the developer's stated size band with its qualifier, the furnishing position, and whatever layout material has actually been released — on WhatsApp. No booking is offered or taken.
On its way.
Our desk will send the current layout position on WhatsApp shortly.
By submitting you consent to be contacted and to your details being shared with the developer/promoter. Refundable Expression of Interest only — no unit is reserved, no price is fixed and no layout is allotted.
Three different studio size bands circulate for Gaur Bento, the Gaurs studio project inside the Gaur Yamuna City township at Sector 19 on the Yamuna Expressway, and only one of them comes from the developer's deck. This page quotes that one verbatim, names the others, and sets out the thing nobody else publishes: what a floor plan can and cannot mean before a project is registered.
ENTERED 2 SEP 2026 · VIDASTU ADVISORY DESK
Is there a RERA-filed floor plan for Gaur Bento?
No. As at our desk's UP-RERA portal check of 21 August 2026 — corroborated by our own register mirror read of 29 July 2026 — no Gaur Bento project registration surfaces on the UP-RERA register, and sanctioned plans reach the public record only through a registration. Everything below is written against that one position, and this block is the only place the date lives — when a Bento-specific registration issues, this block is what changes.
Both reads agree. A register read is a snapshot of a public portal on a given day, not a permanent state, so check the current position yourself at up-rera.in. Under the RERA framework a promoter cannot lawfully advertise, market, book or sell apartments in a project before that project is registered — so at this stage our desk accepts a fully refundable Expression of Interest only, and nothing on this page solicits a booking or a sale. The number-by-number register resolution is at /bento-rera-numbers/.
What does the developer's deck say about the Gaur Bento layout?
“650 – 675 Sq. Ft. Onwards”
That is the deck's key-highlights line, quoted with its own “Onwards” qualifier rather than trimmed to a clean range. The same page carries “FULLY FURNISHED” against it. No RERA carpet-area disclosure exists for this project, because no registration has issued — so this is the developer's stated figure, not a regulated one, and it does not tell you whether the number is carpet, built-up or super area.
“40 STOREYS”, “2 ICONIC TOWERS”
The deck's key highlights list “40 STOREYS”, “2 ICONIC TOWERS” and a “MODERN GLASS BUILDING”, with a 45,000 sq.ft. luxury clubhouse. A storey count and a tower count shape which floors and which stacks can exist at all — but pre-registration figures like these are not yet fixed by any sanctioned-plan disclosure, and can change before launch.
Put those two cards together and you have the honest extent of what is known about a Gaur Bento unit today: one studio configuration, furnished, in a stated size band, inside a stated building envelope. The deck also describes a podium-level landscape and a clubhouse programme — pool, gymnasium, spa and salon, restaurant, theatre, office lounge — which tell you what the floors around a unit are meant to hold. Each of those is the developer's stated intent at a pre-registration stage. None of it is a commitment, and none of it is RERA-disclosed, because there is no registration under which to disclose it. We publish the deck's own wording so you can hold a listing page against it, not as a specification anyone can be held to.
Why do the studio sizes differ between the deck and the listing pages?
Three bands, one named primary source
Because nothing yet fixes the number. Before registration there is no disclosed carpet area on any public record for the competing figures to be reconciled against, so each site publishes whichever band it was given or inferred. Here is every band we have seen, with where it comes from. Scroll the table sideways on a phone.
| Band quoted | Where it comes from | What we do with it |
|---|---|---|
| 650 – 675 Sq. Ft. Onwards | The developer's project deck, key-highlights page | Quote it verbatim, qualifier included — our named primary source |
| 660 – 675 sq.ft | Listing and portal pages | Record it, do not adopt it — no source is named for the narrowing |
| 650 – 1,100 sq.ft | Listing and portal pages; our own reading also records this line on one of the developer's creatives | Record it, do not adopt it — a band this wide spans configurations, not one studio |
We are not going to reconcile those for you by picking one, because picking one would be a guess dressed as a finding. The deck is the source we name, so the deck is the figure we quote; the others are recorded here so you can recognise them when a listing page shows you one. The widest band is the one to be most careful with — 650 to 1,100 sq.ft is a range that covers more than a single studio configuration, so a page quoting it is describing a spread of unit types rather than the unit you would be buying.
Worth saying plainly, because this confusion usually gets pointed the wrong way: the spread is the listing ecosystem's doing, not the developer's. The developer's deck states one band and names no registration number for this project at all — which is the correct posture before a registration has issued.
What does a floor plan actually mean before a project is registered?
A pre-launch layout is design intent; a filed plan is a public record
This is the distinction that protects you, and almost nobody publishes it, so here it is in full. Layouts shown in a pre-launch kit are indicative. They are the developer's design intent on the day they were drawn. They are not the RERA-filed plans, which only exist once a project is registered — registration is the moment sanctioned plans, layout approvals and disclosed areas go onto the authority's record.
- An indicative layout has no number attached to it. There is no registration number to look it up under, so there is nothing to check it against — now or in two years.
- A filed plan is published. Once a project is registered, its sanctioned plans and disclosed areas sit on the authority's record, beside the registration number, readable by anyone at up-rera.in.
- A filed plan states which area it means. Carpet area is a defined term under the framework. “650 – 675 sq.ft” in a deck does not tell you whether it is carpet, built-up or super area, and those are very different rooms.
- A filed plan leaves a trail when it changes. If a registered plan is revised, the revision goes onto the same record. If an indicative layout quietly changes, nothing anywhere records that it changed.
None of that makes an indicative layout dishonest or useless — it is how every project looks before it registers, and it is genuinely the best available picture of what is being built. It simply is not the thing people assume it is when they are handed a printed plan. Treat it as a description of intent, and keep the question “what fixes this?” in your pocket until a registration issues.
So what is fixed about the Bento layout today, and what is not?
The honest column-by-column position
| What you are told | Where it is stated | What fixes it today | What would fix it |
|---|---|---|---|
| Studio size band | Developer's deck, verbatim | Nothing on a public record | The disclosed area on a registration |
| Whether that area is carpet, built-up or super | Not stated in the deck | Nothing | The registration's own carpet-area disclosure |
| Fully furnished | Developer's deck, verbatim | Nothing on a public record | The specification annexed to a buyer agreement |
| 40 storeys, 2 towers | Developer's deck, verbatim | Nothing on a public record | Sanctioned plans filed with a registration |
| Unit-by-unit layout | Not published at this stage | Nothing — no document exists to fix | Publication by the developer, then the filed plans |
Read down the third column and the picture is consistent: at a pre-registration stage, the honest answer to “what fixes this?” is “nothing yet” — for every row. That is not a mark against this project; it is the definition of the stage it is at. The fourth column is the one to watch, because that is what changes when a registration issues.
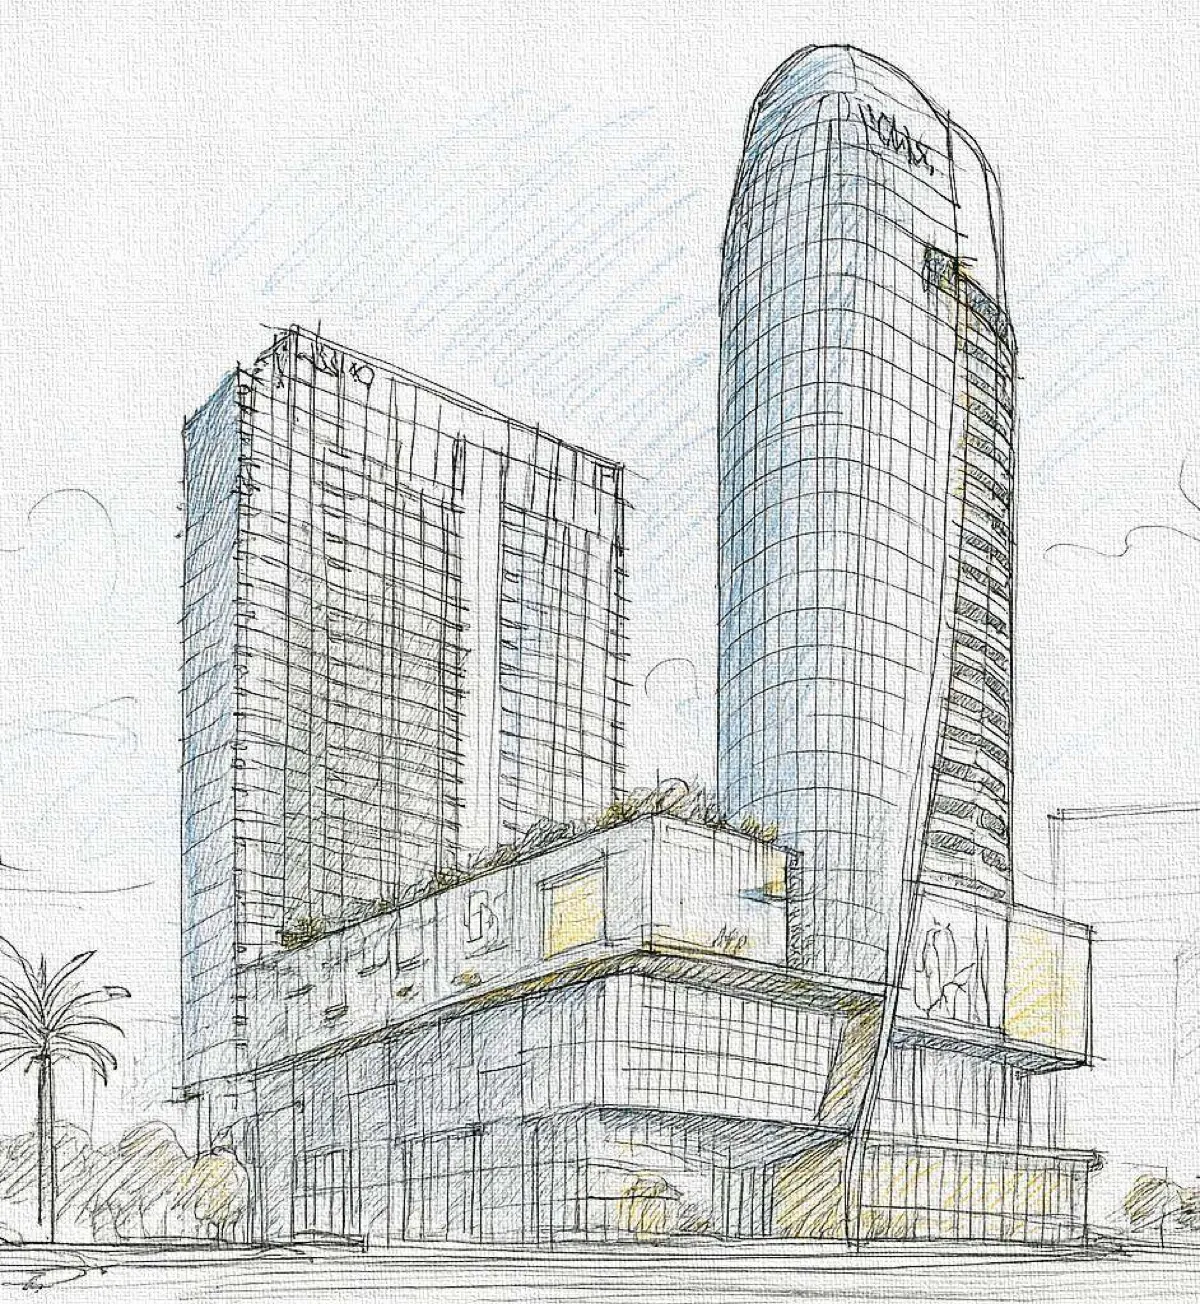
Is there a unit-by-unit Gaur Bento floor plan document?
No, and we would rather say so than show you something else
No downloadable unit-by-unit floor-plan document has been published for this project at its current pre-registration stage, and we do not host one. What exists today is the developer's stated size band, the storey and tower count, and the furnishing position — all of it set out above. Our desk will send whatever the developer releases, as it is released.
Asking for it is not a booking. No unit is reserved, no price is fixed and no layout is allotted by asking, and the only mechanism this desk offers at this stage is a refundable Expression of Interest — the mechanics, including how to withdraw, are at /eoi-process/.
What should you ask for in writing before relying on any layout?
Four questions, and the third is the one people forget
- Get the layout with a date and a name on it. You want to know which version you were shown, and who showed it to you, if it later changes.
- Ask what would change it, and who tells you. A layout nobody has undertaken to update you on is a layout you will find out about late.
- Ask which area the number is. Carpet, built-up or super area — the same studio reads very differently under each, and a deck line does not say which one it is.
- When a registration issues, read the record yourself at up-rera.in. That is the moment a disclosed area exists — and the moment any layout, ours included, stops being the final word.
Were you looking for Gaurs 3 BHK floor plans instead?
Those are a separate Gaurs launch, at a separate sector
If you arrived here wanting 3 BHK layouts, they belong to a different Gaurs project on the same expressway — a 3 BHK launch at Sector 22D, not the Sector 19 studios described on this page. Those sizes and layouts are set out on our separate floor plans page, and we have kept the two apart deliberately.
The mix-up runs the other way too, and that is the reason this page exists: Sector 22D's 3 BHK sizes get copied onto Bento listings, and a buyer searching for a studio layout ends up reading a 3 BHK plan for a different sector. One project's plans never describe another's. The Sector 19 versus Sector 22D question is taken apart in full on our location ledger.
Frequently asked
What is the Gaur Bento floor plan? (Gaur Bento ka floor plan kya hai?)
At its current pre-registration stage Gaur Bento has a stated unit size, not a published unit-by-unit floor plan. The developer's deck lists the studio as “650 – 675 Sq. Ft. Onwards”, fully furnished, in a modern glass building of 40 storeys across 2 iconic towers. Those are developer-stated figures quoted verbatim from that deck — they are not RERA-disclosed figures, because no registration has issued for this project to disclose them under. A detailed unit-by-unit layout document has not been published, so ask our desk for whatever is available and confirm the area of your own unit in writing.
How big is a Gaur Bento studio in square feet? (Gaur Bento kitna sqft hai?)
The developer's deck states “650 – 675 Sq. Ft. Onwards”, and we quote it with its own “Onwards” qualifier rather than trimming the qualifier off. Listing pages carry other bands — some narrow it to 660 – 675, some widen it to 650 – 1,100 — and our own reading of the developer's creative material already records a 650 – 1,100 line on one creative. We do not adopt any of those in place of the deck. Until a registration exists there is no RERA carpet-area disclosure to settle the difference, so confirm the exact area of your specific unit in writing before relying on a number.
Is a pre-launch floor plan the same as the RERA-filed plan? (Kya yeh RERA wala plan hai?)
No, and that difference is the whole point of this page. A layout shown in a pre-launch kit is indicative: it is the developer's design intent on the day it was drawn, it carries no registration number, and nothing on a public record fixes it. RERA-filed plans exist only once a project is registered — that is the point at which sanctioned plans, layout approvals and carpet areas go onto the authority's record and become checkable by anyone who wants to check them. Gaur Bento has no registration, so no RERA-filed plan exists for it yet, and any layout circulating today is the first kind and not the second.
Why does the size in the deck differ from the size on listing sites?
Because at this stage nothing fixes it. Before registration there is no disclosed carpet area on any public record for the competing figures to be reconciled against, so each site publishes whichever band it was given or inferred. We treat the developer's deck as our named primary source, quote it verbatim, and publish the differing bands beside it rather than quietly picking one and presenting it as settled. When a registration issues, the disclosed area on that record settles the question — and that is the figure to hold anyone to.
Is there a unit-by-unit Gaur Bento floor plan document I can download?
No downloadable unit-by-unit floor-plan document has been published for this project at its current pre-registration stage, and we do not host one. What exists today is the developer's stated size band, the storey and tower count, and the furnishing position — all of it set out on this page. Our desk will send whatever the developer releases, as it is released, on WhatsApp. Asking for it is not a booking: no unit is reserved, no price is fixed and no layout is allotted by asking.
What should I ask for in writing before relying on any Bento layout?
Ask for the layout itself with a date and a name against it, so you know which version you were shown and who showed it to you. Ask whether the area quoted is carpet area, built-up area or super area, because the same studio reads very differently under each of the three. Ask what would change the layout, and who tells you when it changes. And once a registration issues, read the disclosed area on that record yourself at up-rera.in rather than treating any layout, ours included, as the final word.
I was looking for Gaurs 3 BHK floor plans, not a studio. Where are those?
Those belong to a different Gaurs project on the same expressway — a 3 BHK launch at Sector 22D, not the Sector 19 studios described here. The 3 BHK sizes and layouts are set out on our separate floor plans page at gaursyamuna.com/floor-plan/. Gaur Bento is a studio product inside Gaur Yamuna City at Sector 19. The two are separate projects at separate sectors, and one project's plans never describe the other — which is precisely how the 3 BHK sizes ended up quoted on Bento listings in the first place.
Can I book a unit at Gaur Bento on the strength of a layout I have been shown?
No. Gaur Bento has no UP-RERA project registration of its own, and under the RERA framework a promoter cannot lawfully advertise, market, book or sell apartments in a project before that project is registered. Our desk therefore accepts a fully refundable Expression of Interest only. An EOI does not book a unit, fix a price, reserve a floor or a tower, or commit either side to anything — and it does not fix a layout either.
Gaur Bento ka floor plan abhi confirm hai ya nahi?
Abhi confirm nahi hai. Developer ke apne deck mein studio ka size “650 – 675 Sq. Ft. Onwards” likha hai, fully furnished, 40 storeys aur 2 iconic towers — yeh developer ke stated figures hain, RERA-disclosed nahi. Jab tak project UP-RERA par register nahi hota, koi sanctioned layout ya carpet area public record par nahi aata, isliye aaj jo bhi layout dikhaya ja raha hai woh indicative hai. Apni unit ka exact area hamesha likhit mein confirm karein. Abhi sirf refundable Expression of Interest hai — koi booking nahi.
The unit size, storey count, tower count, furnishing position and clubhouse figures on this page are quoted from the developer's project deck at a pre-registration stage. They are indicative, subject to change without notice, and are not RERA-disclosed. Gaurs Studio Bento has no project registration of its own on the UP-RERA register as at the dated status block above; no sanctioned floor plan, layout approval or disclosed carpet area exists for it, and a refundable Expression of Interest is the only mechanism this desk offers — it fixes no layout, no area and no price.